Leave a Message

Thank you for your message. We will be in touch with you shortly.

146 Montecito AVE, Pacifica, CA 94044
$1,285,000
146 Montecito AVE
1 /
Listed by KW Advisors, Maryann Ernst, Listing Contact: 415-361-9921
146 Montecito AVE
Listed by KW Advisors, Maryann Ernst, Listing Contact: 415-361-9921

146 Montecito AVE

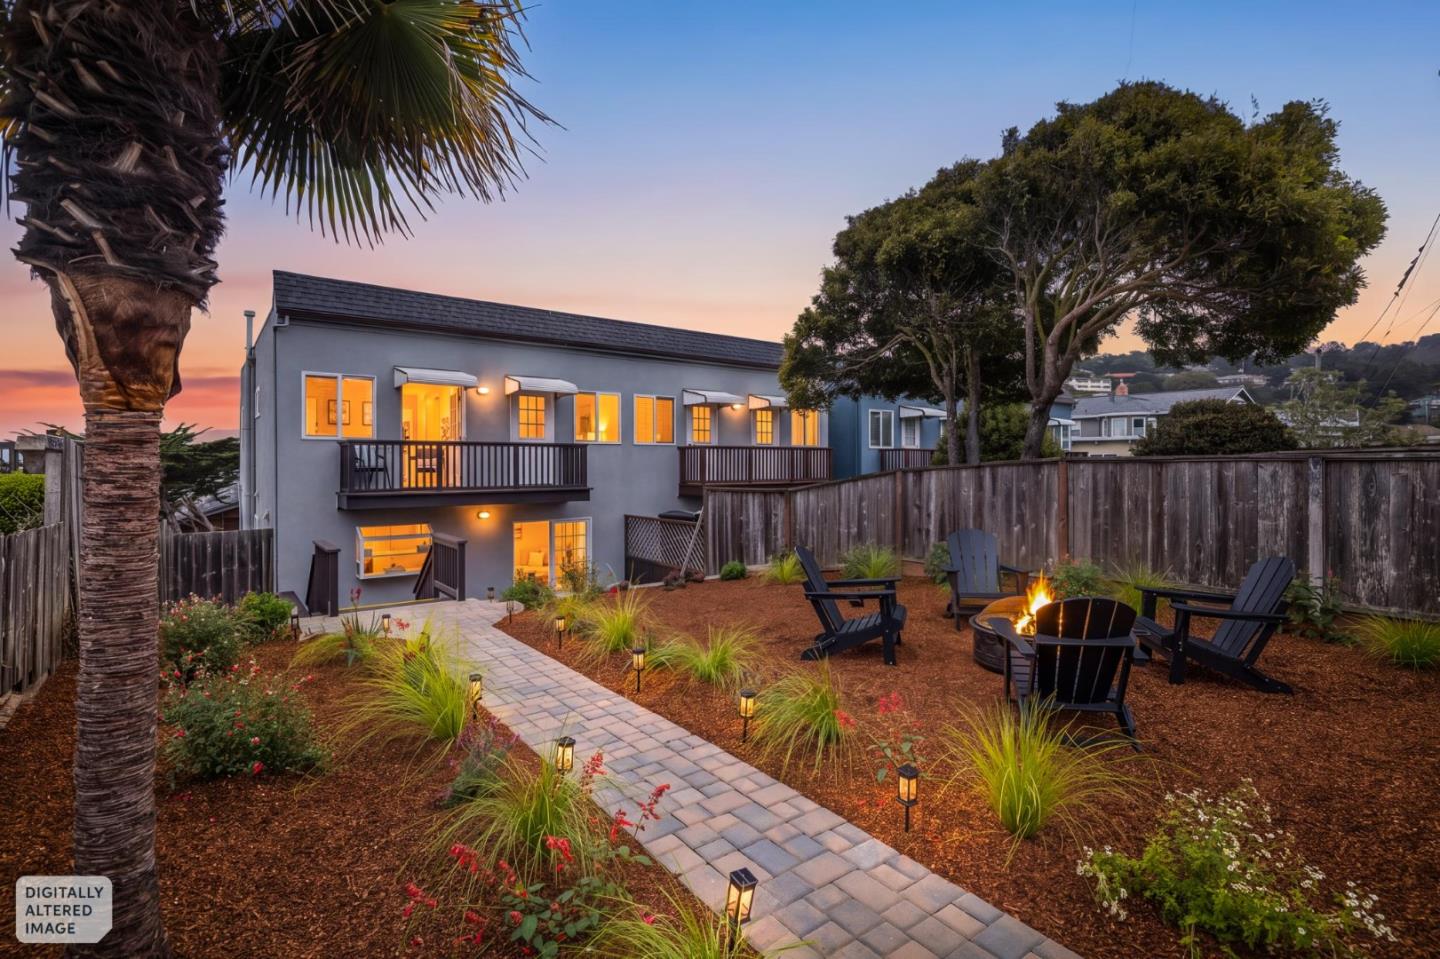
Welcome to 146 Montecito Drive, where coastal living, generous space, and thoughtful updates come together in a desirable Pacifica setting. This beautifully refreshed 3-bedroom, 2.5-bathroom townhouse sits like an attached single family and offers ocean views, a large private backyard, an expansive garage, and exceptional storage, all just moments from the beach and the vibrant Palmetto shopping district.

Step inside to a bright, freshly updated interior featuring new interior paint, beautifully refinished maple hardwood floors, and brand-new light fixtures throughout. The bathrooms have also been refreshed with new countertops and fixtures, adding to the homes clean and move-in-ready feel.

Enjoy ocean views, views of Sams castle, and the convenience of being within walking distance to Palmetto Avenues shops, restaurants, cafes, and neighborhood amenities, as well as the beach. Whether enjoying a morning walk along the coast, spending an afternoon at the beach, or heading out for dinner nearby, this location makes it easy to embrace the best of Pacifica living, while being less than 20 minutes to San Francisco and the mid-Peninsula.
  • 3 BEDS
  • 2 FULL BATHS
  • 1 HALF BATH
  • Sold
  • 2002 BUILT
  • 2,700 Sq.Ft. LOT
  • 1,590 Sq.Ft.

Features & Amenities

Area & Lot

  • Status:Sold
  • LIVING SPACE:1,590 Sq.Ft.
  • TOTAL AREA:1,590 Sq.Ft.
  • LOT SIZE:2,700 Sq.Ft.
  • MLS® ID:ML82062414
  • Type: Townhouse
  • Year Built:2002
  • Neighborhood:Pacifica
  • School District:JeffersonUnionHigh

Interior

  • Total Bedrooms:3
  • Total Bathrooms:3
  • Full Bathrooms:2
  • Half Bathrooms:1
  • Flooring information:Hardwood
  • Fireplace:Living Room

Exterior

  • Stories: 2
  • Garage Space: 2.0
  • Water Source: Public
  • Utilities: Public Utilities, Water Public
  • ROOF:Other
  • Parking:Attached Garage, On Street
  • Heat Type:Fireplace, Gas
  • Air Conditioning:None
  • Substructure:Concrete Perimeter

Financial

  • SALES PRICE $1,285,000
  • HOA Fees $250/mo
  • Zoning Condominium

Features & Amenities

Area & Lot

  • LIVING SPACE:1,590 Sq.Ft.
  • TOTAL AREA:1,590 Sq.Ft.
  • LOT SIZE:2,700 Sq.Ft.
  • Type: Townhouse
  • Neighborhood:Pacifica

Interior

  • Stories: 2
  • Total Bedrooms:3
  • Total Bathrooms:3
  • Full Bathrooms:2
  • Half Bathrooms:1
  • Flooring information:Hardwood
  • Fireplace:Living Room
  • Heat Type:Fireplace, Gas
  • Air Conditioning:None

Exterior

  • Stories: 2
  • Garage Space: 2.0
  • Water Source: Public
  • Utilities: Public Utilities, Water Public
  • ROOF:Other
  • Parking:Attached Garage, On Street
  • Heat Type:Fireplace, Gas
  • Air Conditioning:None
  • Substructure:Concrete Perimeter

School Information

  • School District:JeffersonUnionHigh

Other Property Details

  • Parking:Attached Garage, On Street
  • Water Source:Public
  • Utilities: Public Utilities, Water Public

Features & Amenities

Area & Lot

  • Status:Sold
  • LIVING SPACE:1,590 Sq.Ft.
  • TOTAL AREA:1,590 Sq.Ft.
  • LOT SIZE:2,700 Sq.Ft.
  • MLS® ID:ML82062414
  • Type: Townhouse
  • Year Built:2002
  • Neighborhood:Pacifica
  • School District:JeffersonUnionHigh

Interior

  • Total Bedrooms:3
  • Total Bathrooms:3
  • Full Bathrooms:2
  • Half Bathrooms:1
  • Flooring information:Hardwood
  • Fireplace:Living Room

Exterior

  • Stories: 2
  • Garage Space: 2.0
  • Water Source: Public
  • Utilities: Public Utilities, Water Public
  • ROOF:Other
  • Parking:Attached Garage, On Street
  • Heat Type:Fireplace, Gas
  • Air Conditioning:None
  • Substructure:Concrete Perimeter

Financial

  • SALES PRICE $1,285,000
  • HOA Fees $250/mo
  • Zoning Condominium

Cecilia Lasat

Sales Associate
PHONE NUMBER (650) 483-5170
ADDRESS 345-A Gellert Boulevard, , Daly City, CA 94015
EMAIL ADDRESS [email protected]
License 01719157
Contact Agent
View Virtual Tour

Work With Pamela

With deep roots across Northern California and the backing of a global powerhouse, I deliver tailored service with unmatched insight.

Follow Me