Leave a Message

Thank you for your message. We will be in touch with you shortly.

616 Gravatt Dr, Berkeley, CA 94705
616 Gravatt Dr
1 /
616 Gravatt Dr

616 Gravatt Dr

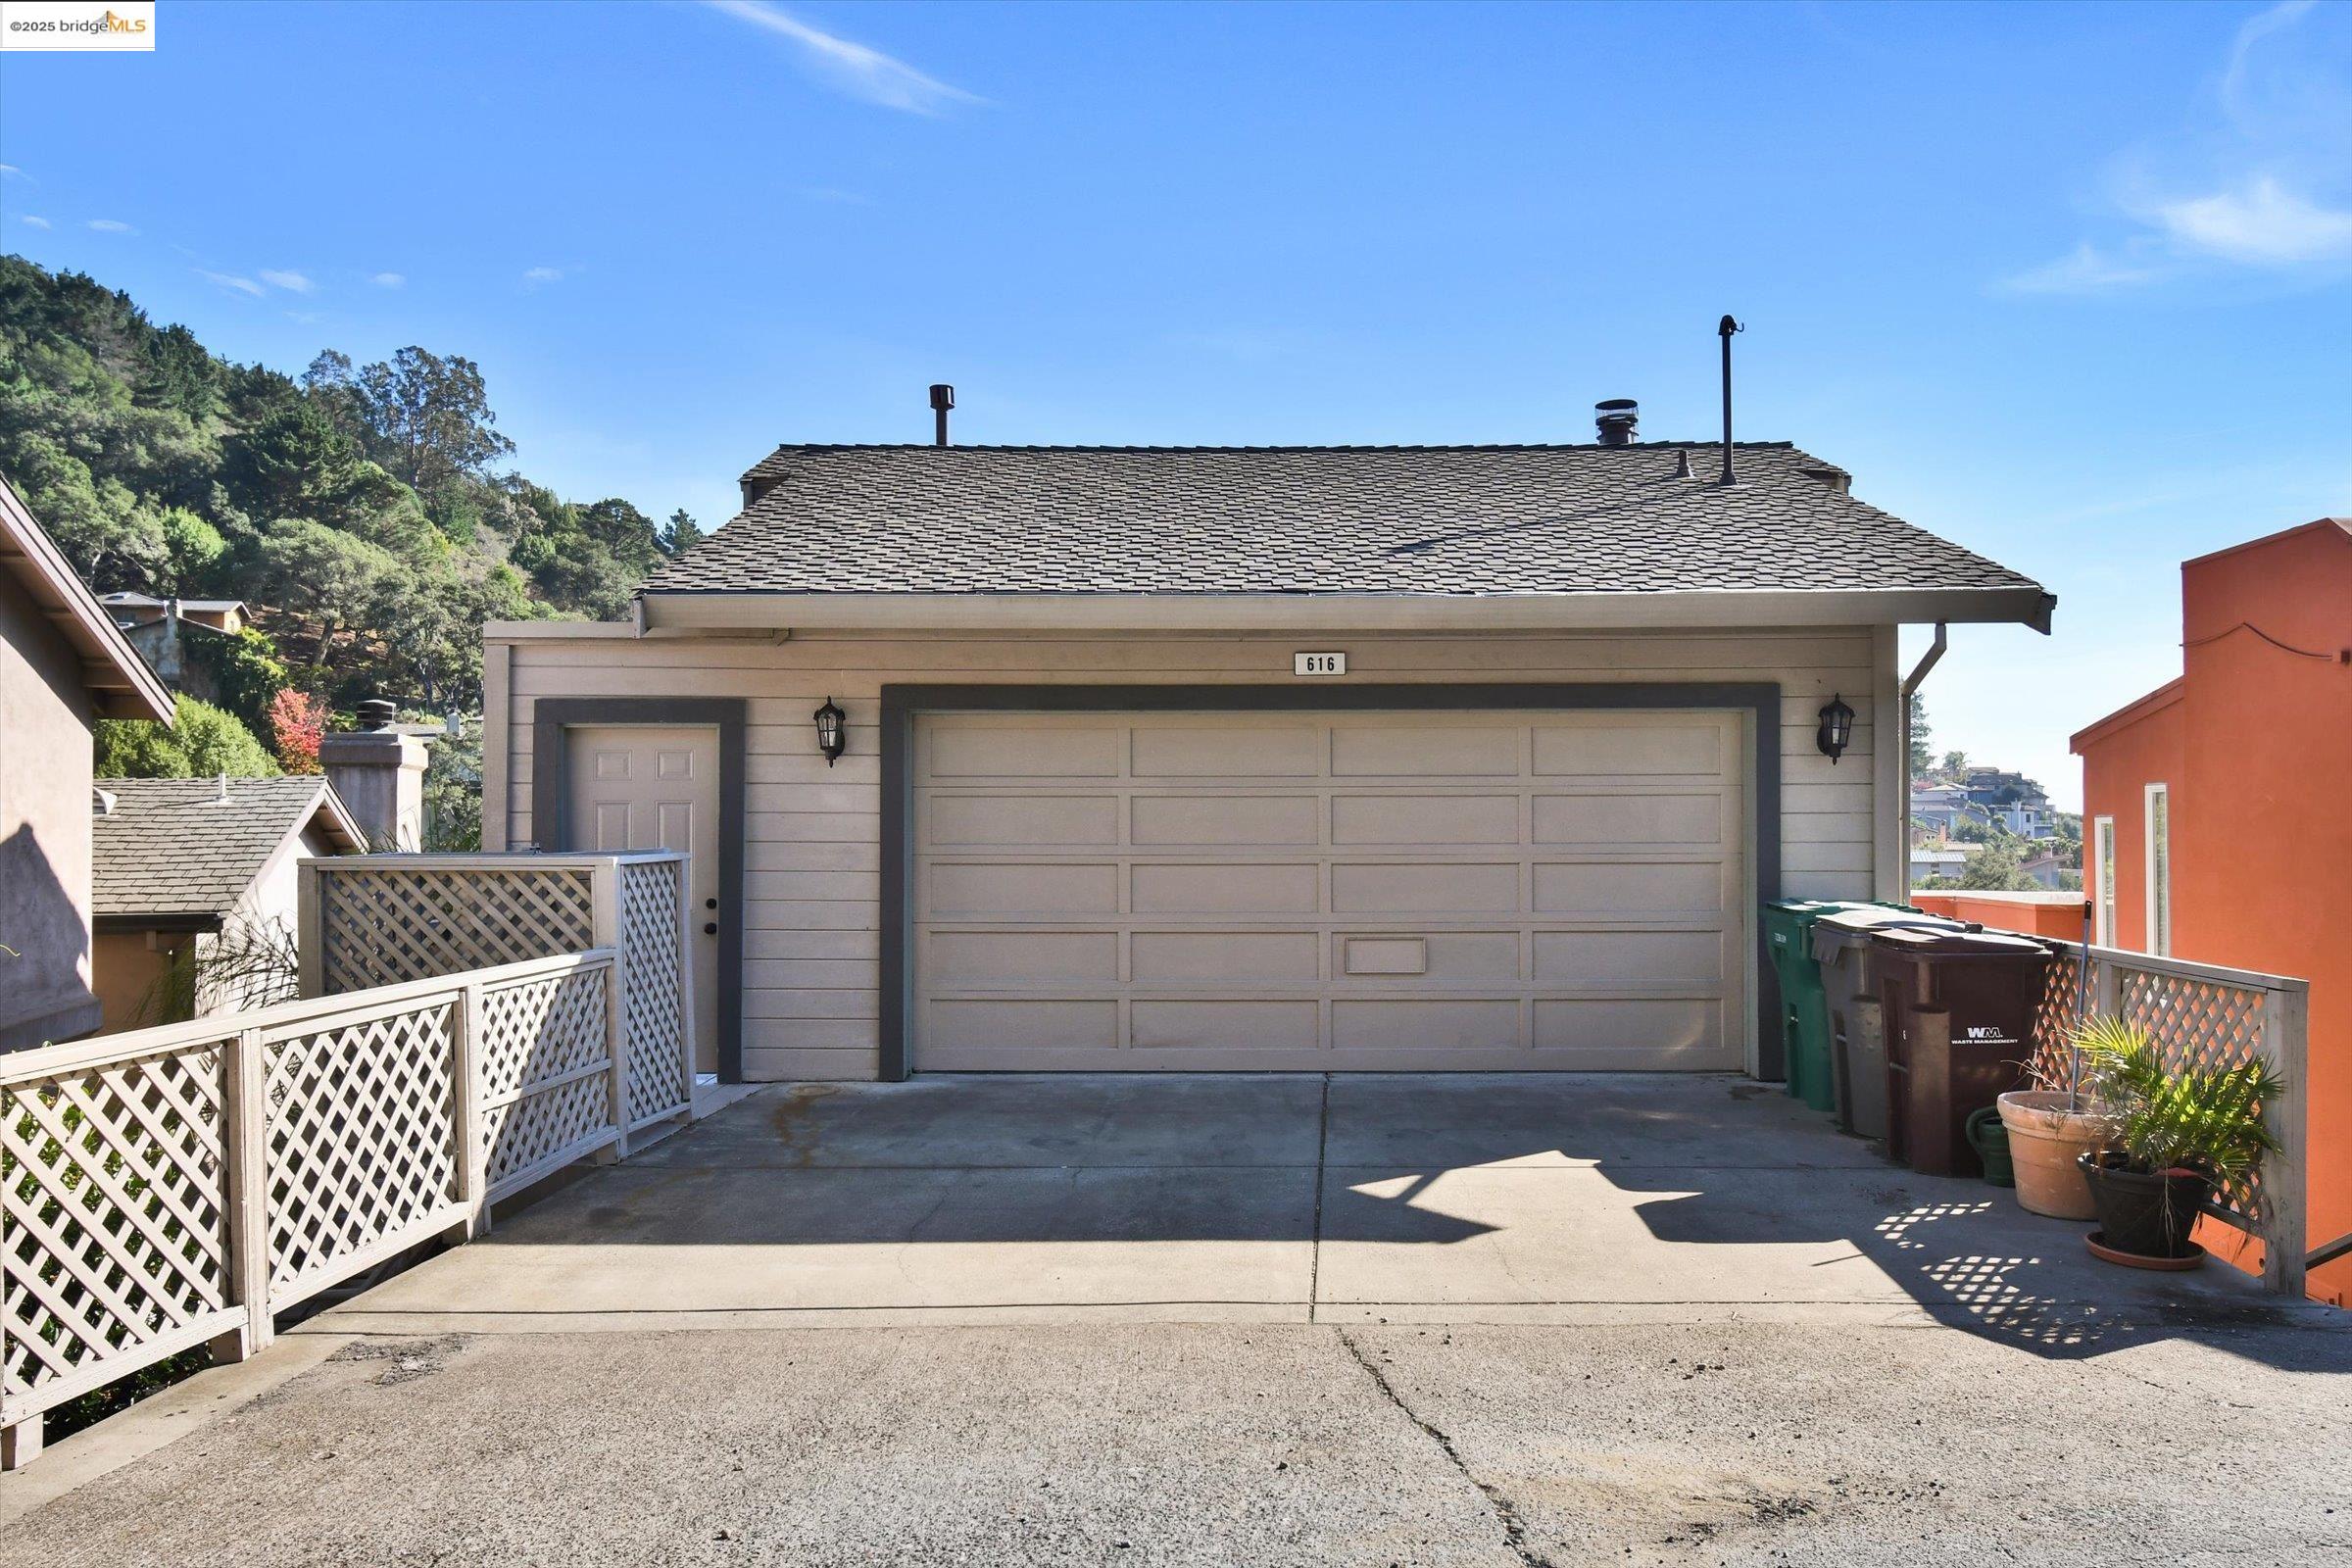
Nestled in the exclusive Claremont Hills this residence offers soaring ceilings, sliding glass doors, and on a clear day, enjoy captivating peekaboo views stretching across the Bay to SF. The main level welcomes you with sun-filled open living spaces, anchored by a striking fireplace and framed by sliding glass doors that open onto a wraparound balcony. From here, take in sweeping vistas of lush greenery and city lights below--an ideal setting for both entertaining and quiet evenings. The formal dining area flows seamlessly from the living room, while the well-appointed kitchen offers granite counters, and stainless appliances. The second floor features the primary suite--a true retreat with a private balcony, and a luxurious sunken tub. Downstairs, a separate entrance reveals a full secondary living space complete with its own kitchen living room, and two bedrooms. Additional highlights include a dedicated laundry room, a two-car garage, and a generous bonus storage room. Outdoor living is equally impressive, with multiple balconies and decks offering ample space to relax, entertain, and take in the natural beauty of the Berkeley Hills. Prime location w/quick access to the Claremont hotel, Elmwood & Rockridge shopping the freeways and Starr market
  • 5 BEDS
  • 4 FULL BATHS
  • Leased
  • 1994 BUILT
  • 8,748 Sq.Ft. LOT
  • 2,693 Sq.Ft.

Features & Amenities

Area & Lot

  • Status:Leased
  • LIVING SPACE:2,693 Sq.Ft.
  • LOT SIZE:8,748 Sq.Ft.
  • MLS® ID:41116160
  • Type: Residential
  • Year Built:1994
  • Neighborhood:Oakland
  • Architecture Styles:Traditional

Interior

  • Total Bedrooms:5
  • Total Bathrooms:5
  • Full Bathrooms:4
  • Laundry Room:Laundry Room
  • Flooring information:Hardwood
  • Fireplace:Family Room, Gas, Living Room
  • Appliances:Dishwasher, Gas Range, Microwave, Built-In Range, Refrigerator, Dryer, Washer
  • Other Interior Features:Wet Bar, Bonus/Plus Room, In-Law Floorplan, Storage

Exterior

  • Stories: 3
  • Garage Space: 2.0
  • POOL:None
  • ROOF:Composition Shingle
  • Lot Features:Sloped Up
  • Parking:Attached
  • Heat Type:Forced Air
  • Air Conditioning:None
  • Other Exterior Features:No Yard

Financial

  • Lease Price $6,150/mo

Features & Amenities

Area & Lot

  • LIVING SPACE:2,693 Sq.Ft.
  • LOT SIZE:8,748 Sq.Ft.
  • Lot Features:Sloped Up
  • Type: Residential
  • Neighborhood:Oakland
  • Architecture Styles:Traditional
  • Other Exterior Features:No Yard

Interior

  • Stories: 3
  • Total Bedrooms:5
  • Total Bathrooms:5
  • Full Bathrooms:4
  • Laundry Room:Laundry Room
  • Flooring information:Hardwood
  • Fireplace:Family Room, Gas, Living Room
  • Appliances:Dishwasher, Gas Range, Microwave, Built-In Range, Refrigerator, Dryer, Washer
  • Heat Type:Forced Air
  • Air Conditioning:None
  • Other Interior Features:Wet Bar, Bonus/Plus Room, In-Law Floorplan, Storage

Exterior

  • Stories: 3
  • Garage Space: 2.0
  • POOL:None
  • ROOF:Composition Shingle
  • Lot Features:Sloped Up
  • Parking:Attached
  • Heat Type:Forced Air
  • Air Conditioning:None
  • Other Exterior Features:No Yard

Other Property Details

  • Parking:Attached
  • Pool Features:None

Features & Amenities

Area & Lot

  • Status:Leased
  • LIVING SPACE:2,693 Sq.Ft.
  • LOT SIZE:8,748 Sq.Ft.
  • MLS® ID:41116160
  • Type: Residential
  • Year Built:1994
  • Neighborhood:Oakland
  • Architecture Styles:Traditional

Interior

  • Total Bedrooms:5
  • Total Bathrooms:5
  • Full Bathrooms:4
  • Laundry Room:Laundry Room
  • Flooring information:Hardwood
  • Fireplace:Family Room, Gas, Living Room
  • Appliances:Dishwasher, Gas Range, Microwave, Built-In Range, Refrigerator, Dryer, Washer
  • Other Interior Features:Wet Bar, Bonus/Plus Room, In-Law Floorplan, Storage

Exterior

  • Stories: 3
  • Garage Space: 2.0
  • POOL:None
  • ROOF:Composition Shingle
  • Lot Features:Sloped Up
  • Parking:Attached
  • Heat Type:Forced Air
  • Air Conditioning:None
  • Other Exterior Features:No Yard

Financial

  • Lease Price $6,150/mo

Alexis de Borghia

REALTOR®
PHONE NUMBER (510) 681-5144
ADDRESS 342 Highland Ave., , Piedmont, CA 94611
EMAIL ADDRESS [email protected]
License 02041177
Contact Agent
View Virtual Tour

Work With Pamela

With deep roots across Northern California and the backing of a global powerhouse, I deliver tailored service with unmatched insight.

Follow Me